Save
Ask
Tour
Hide
Share
$1,989,000
3 Days On Site

162182 1368 Drive W
Rural Foothills County, AB T0L 0K0

For Sale|Single Family Residence|Active
3
Beds
2
Total Baths
2
Full Baths
2,394
SqFt
$831
/SqFt
1970
Built
County:
Foothills County
Call Now: (403) 850-0482
Is this the listing for you? We can help make it yours.
(403) 850-0482
162182 1368 Drive W162182 1368 Drive W162182 1368 Drive W162182 1368 Drive W
Save
Ask
Tour
Hide
Share

Mortgage Calculator

Monthly Payment (Est.)

$9,075
Calculator powered by Showcase IDX, a Constellation1 Company. Copyright ©2026 Information is deemed reliable but not guaranteed.

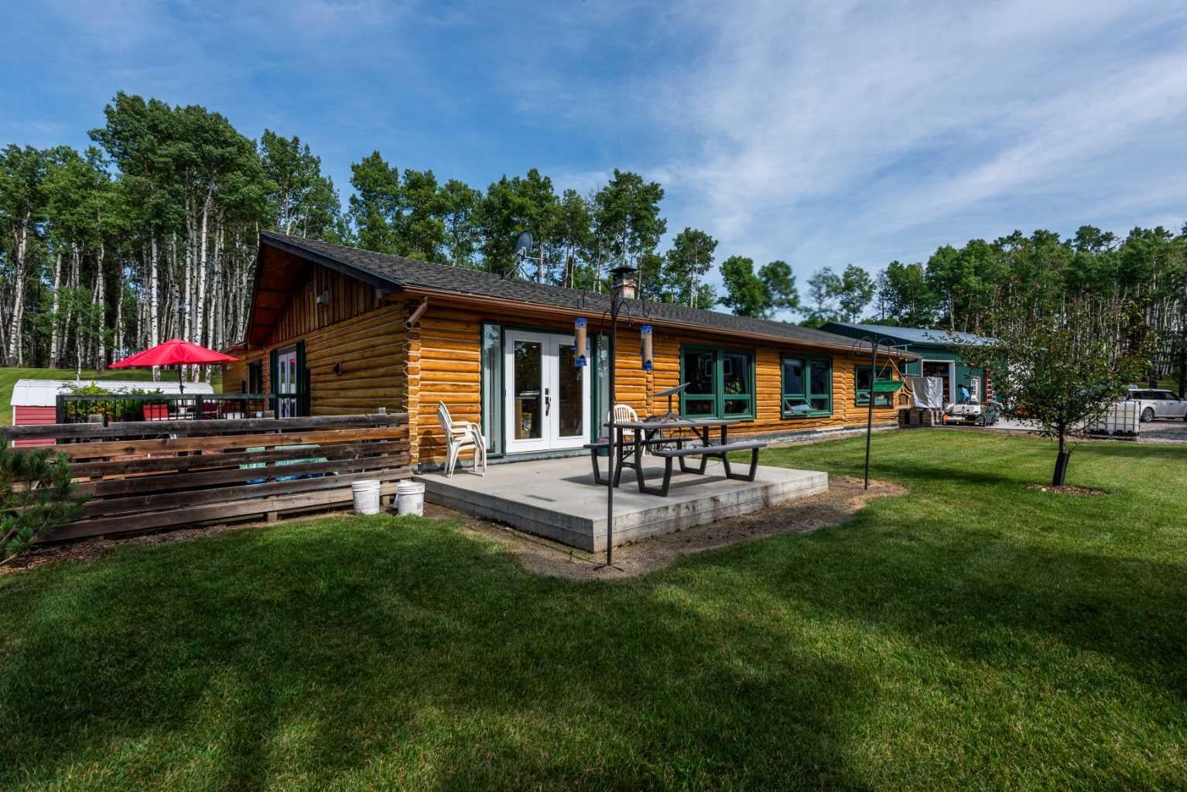
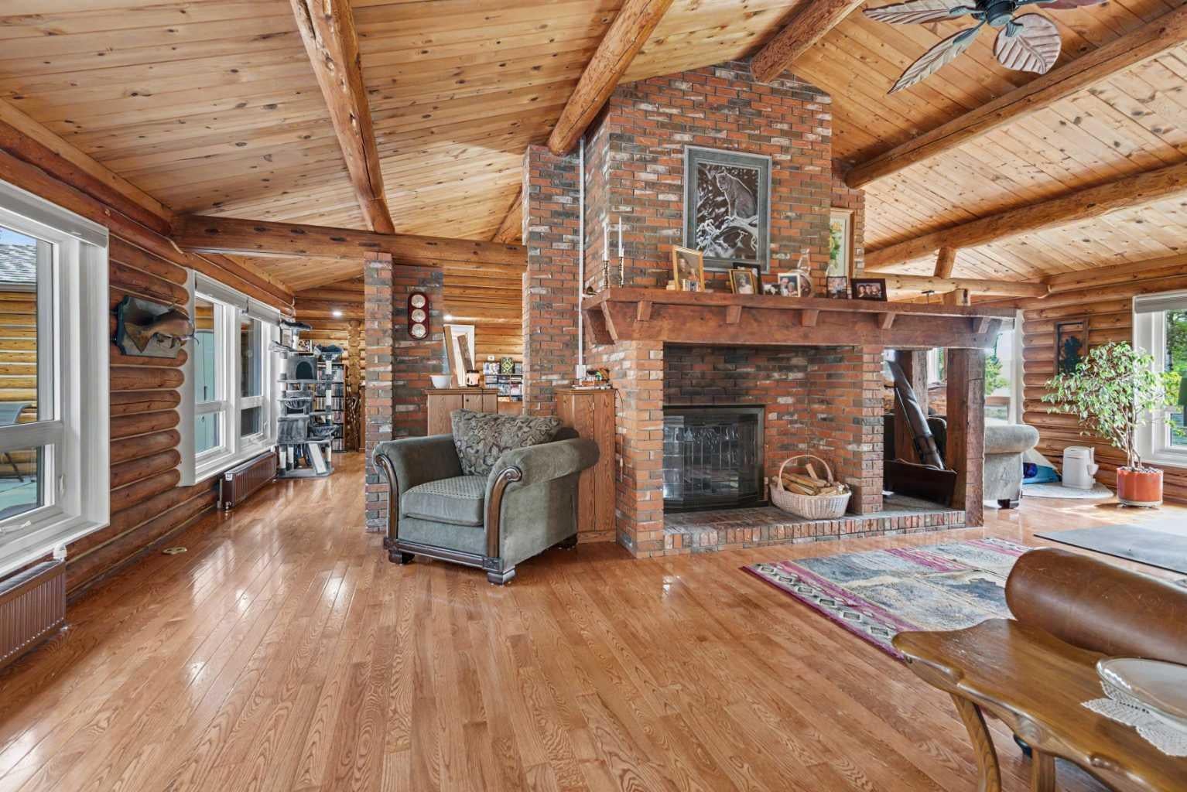
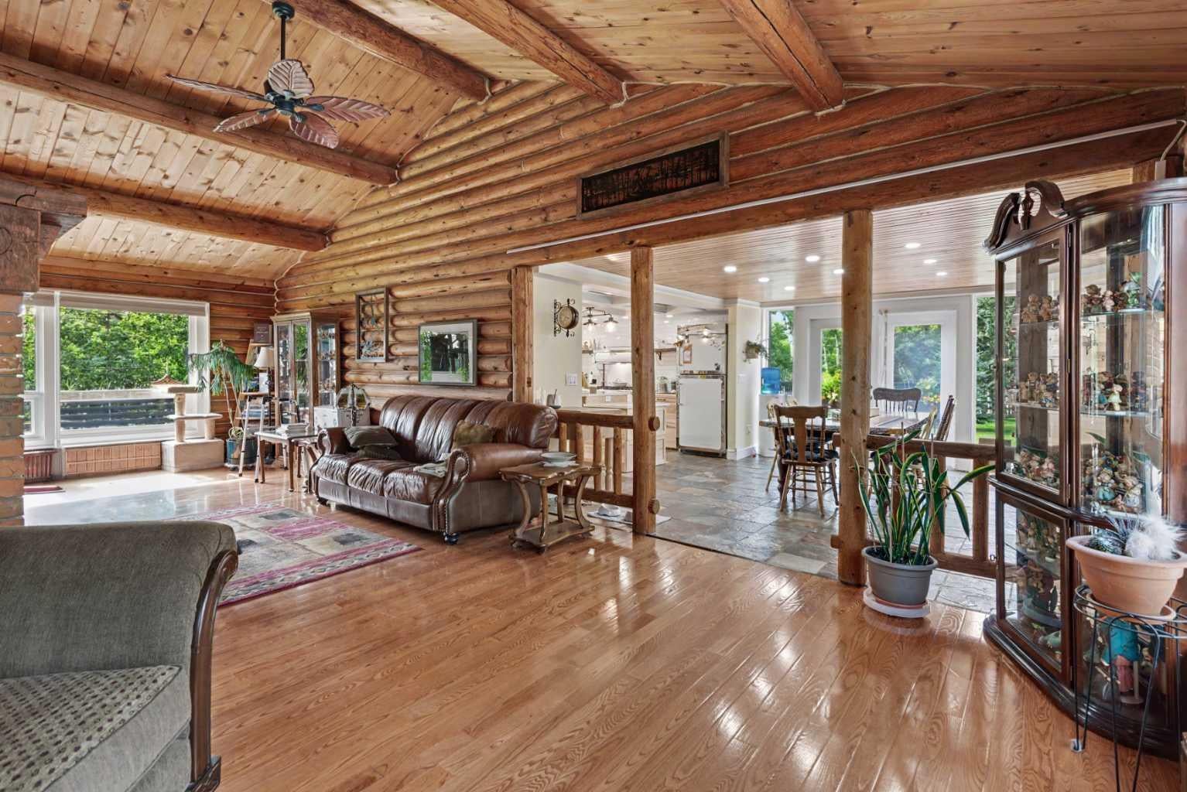
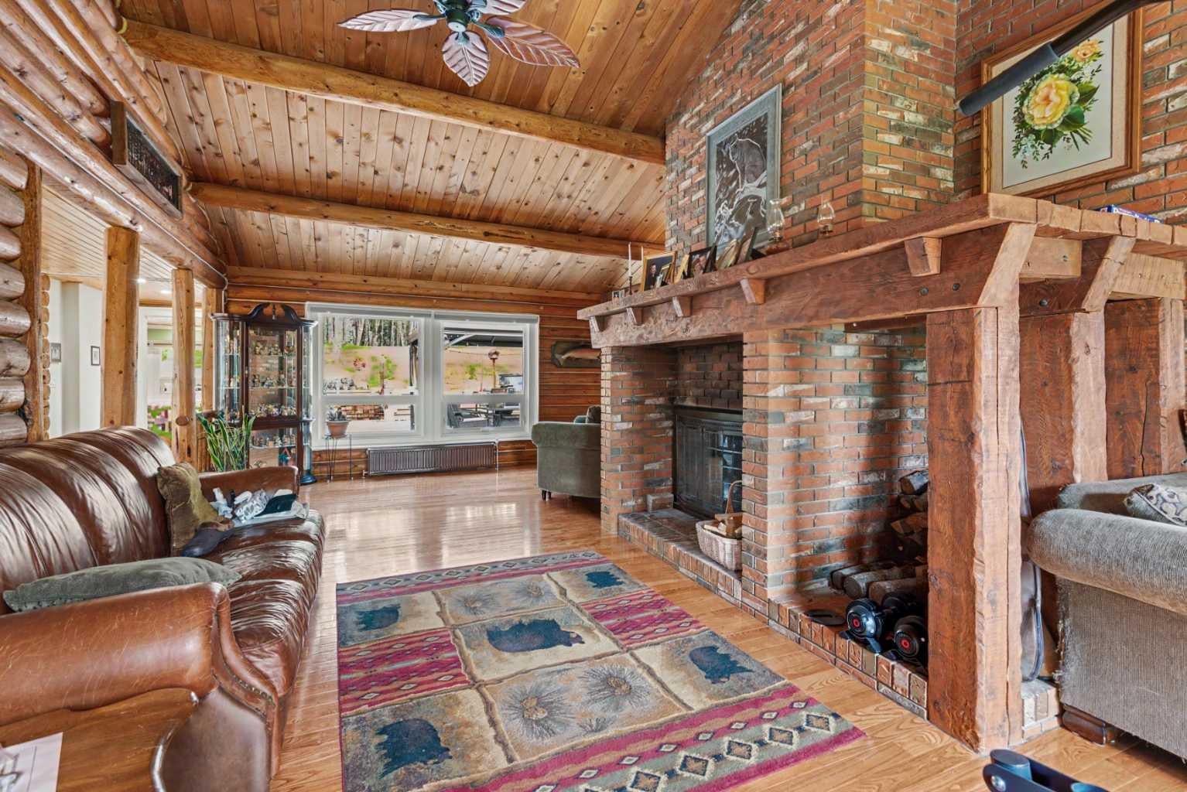
Havewhole you always wanted that incredible Log Home in the Woods. Here is the perfect opportunity. This Log home though is not your little cabin. With almost 2400 sq. ft. of outstanding living space on one floor. With the greatest central fireplace and huge mantel. The Entire house has been so udated! From the entire exterior being refinished including all new chinking. To the new kitchen with Heartland stove and refrigerator. A completely specially designed radiant heating system with boiler heating all new. Bathrooms New.. and even more... New windows new flooring. Now that's a Log Home. Set high in the unbelievably manicured forest. Its like a park with a beautiful open meadow on the backside of the hill. Did you say you wanted a special, multifunctional out building?? like a 31x48 High ceiling unit insulated, with heat and lots of power to do what ever you want.. Here it is. Two 12' high doors. Auto lift ready to go. Dream come true.. There is a cute little Barn/Studio just north of the home waiting for your creation. Located 10 minutes from Bragg Creek. So shopping, Schools and quick access to either highway 22x or Number 8 or Trans Canada. You can get anywhere quickly and still be in total serenity at home. This is a very unique property that must be experienced to be appreciated.

Save
Ask
Tour
Hide
Share
Listing Snapshot
Price 
$1,989,000
Days On Site 
3 Days
Bedrooms 
3
Inside Area (SqFt) 
2,394 sqft
Total Baths 
2
Full Baths 
2
Partial Baths 
N/A
Lot Size 
19.77 Acres
Year Built 
1970
MLS® Number 
A2339160
Status 
Active
Property Tax 
$9,126
Maintenance Fees 
N/A
Sq Ft Source 
N/A
Friends & Family
Recent Activity
3 days agoListing first seen on site
4 days agoListing updated with changes from the MLS®
General Features
Acres 
19.77
Garage 
Yes
Garage Spaces 
4
Levels 
One
Parking 
Garage Door Opener
Property Sub Type 
Single Family Residence
Sewer 
Septic Tank
SqFt Above 
2394
SqFt Below 
377
Style 
Acreage with ResidenceBungalow
Utilities 
Electricity ConnectedNatural Gas Connected
Water Source 
Well
Zoning 
CR
Interior Features
Appliances 
DishwasherDouble OvenElectric RangeMicrowaveRefrigeratorWasher/Dryer StackedWater PurifierOven
Basement 
PartialUnfinished
Electric 
200+ Amp Service
Fireplace 
Yes
Fireplace Features 
Wood Burning
Fireplaces 
1
Flooring 
HardwoodTile
Heating 
Natural Gas
Interior 
Beamed CeilingsBuilt-in FeaturesCeiling Fan(s)Double VanityHigh CeilingsKitchen IslandNatural WoodworkVaulted Ceiling(s)
Laundry Features 
Main Level
4pc Bathroom 
Dimensions - 7`9" x 12`7"Level - Main
4pc Ensuite bath 
Dimensions - 9`8" x 7`5"Level - Main
Bedroom 
Dimensions - 12`4" x 16`7"Level - Main
Bedroom - Primary 
Dimensions - 14`3" x 14`9"Level - Main
Dining Room 
Dimensions - 15`0" x 12`9"Level - Main
Family Room 
Dimensions - 16`2" x 28`11"Level - Main
Kitchen 
Dimensions - 14`10" x 16`3"Level - Main
Laundry 
Dimensions - 7`10" x 9`10"Level - Main
Living Room 
Dimensions - 16`8" x 28`11"Level - Main
Save
Ask
Tour
Hide
Share
Exterior Features
Construction Details 
Log
Exterior 
BarbecueFire PitPrivate Yard
Fencing 
Fenced
Lot Features 
LandscapedMany TreesMeadowPrivateSee Remarks
Other Structures 
Barn(s)WorkshopGazebo
Patio And Porch 
Deck
Roof 
ShingleAsphalt
Community Features
Township 
22
Listing courtesy of Zack Straker of Real Estate Professionals Inc.

Listing information is provided by Participants of the Alberta One Realty Listing Services (Pillar 9). IDX information is provided exclusively for personal, non-commercial use, and may not be used for any purpose other than to identify prospective properties consumers may be interested in purchasing. Information is deemed reliable but not guaranteed. Copyright 2026, Alberta One Realty Listing Services (Pillar 9)
Last checked 2026-08-25 01:43 AM UTC

Neighborhood & Commute
Source: Walkscore
Save
Ask
Tour
Hide
Share